
Open House Thu, Sep 24th 10:00 AM - 12:00 PM















Address
3820 Thrush Ct, Santa Clara, CA
Price
$ 2,388,000
Property Attributes
- ID#41149114
- TypeSingle Family
- Listing Status New
- CountySanta Clara
- CitySanta Clara
- NeighborhoodSanta Clara
- Zip95051
- StyleContemporary
- Year Built1961
- Price$ 2,388,000
- Bedrooms4
- Full Bathrooms2
- Half Bathrooms0
- Sqr Footage1480
- Lot Size0.16 Acres
Data Source:
Bay East MLS, CCAR MLS, or bridgeMLS
Property Description
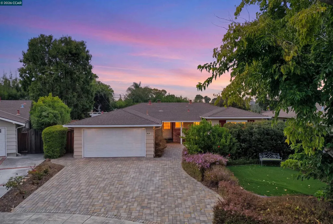
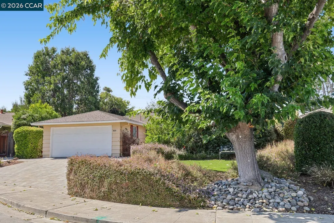
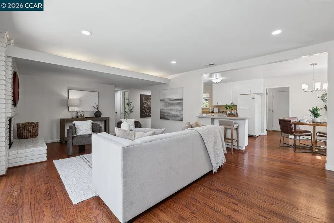
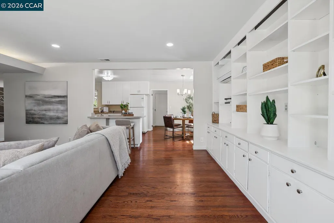
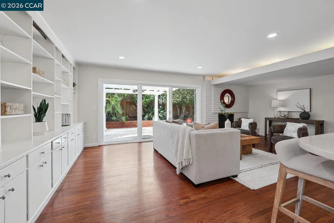
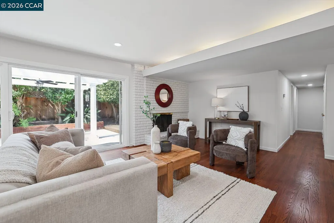
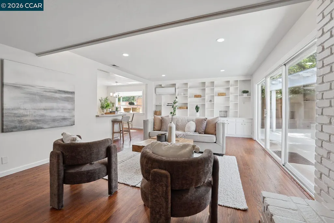
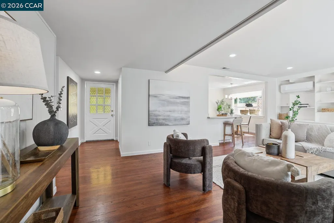
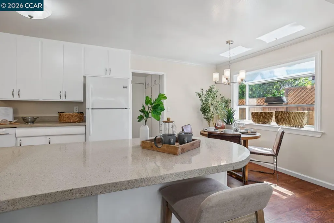
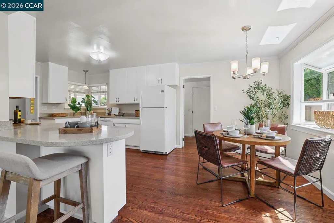
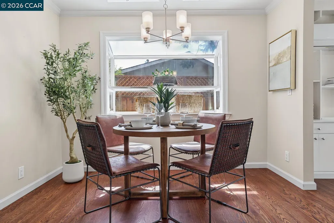
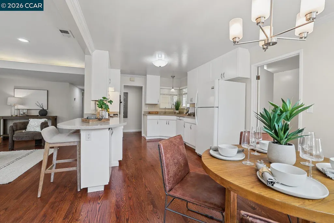
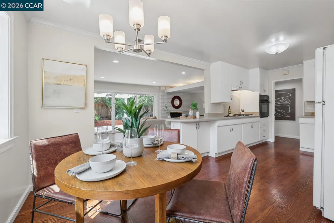
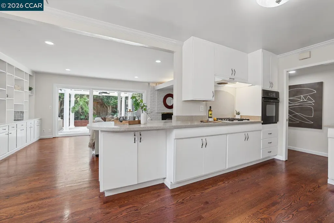
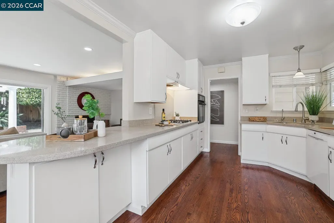
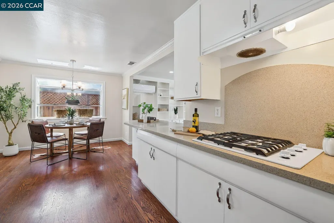
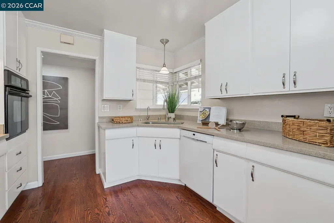
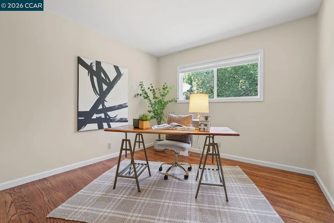
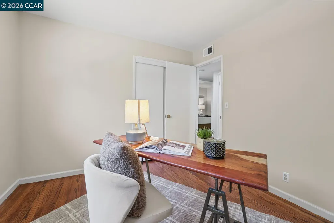
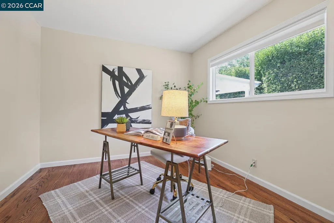
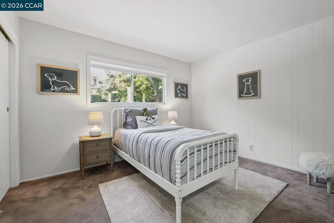
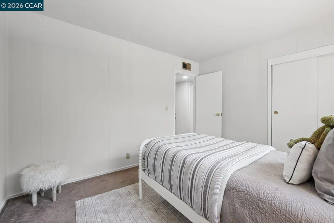
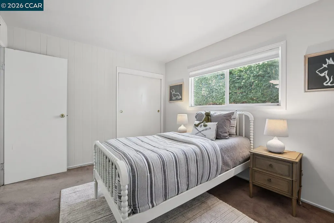
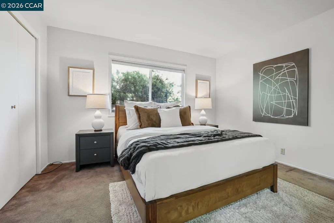
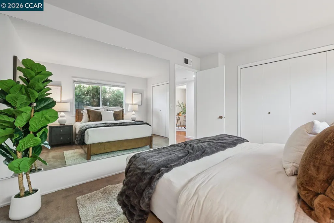
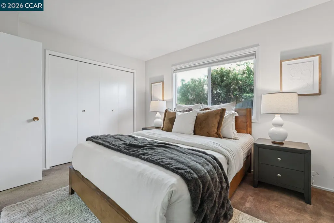
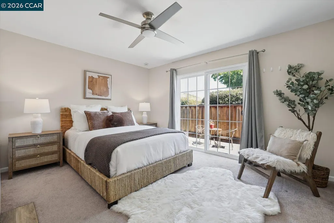
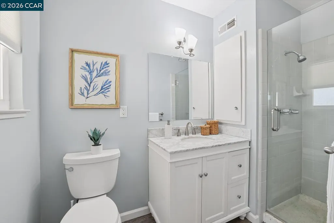
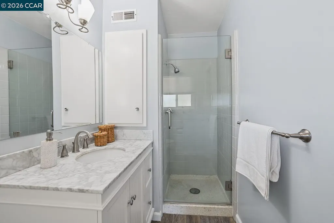
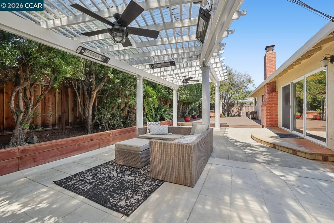
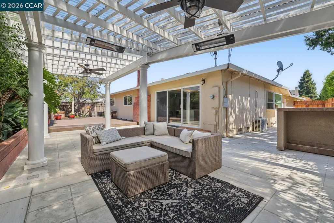
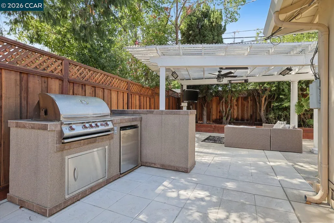
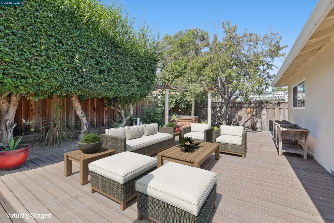
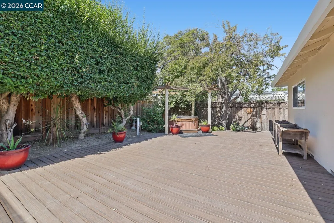
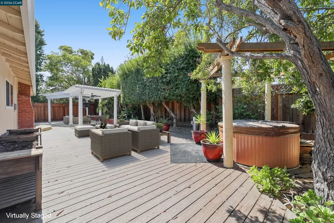
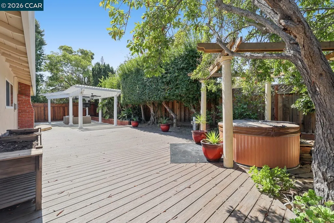
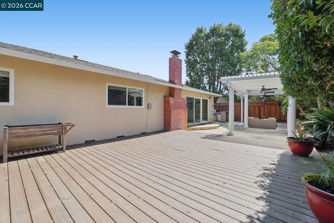
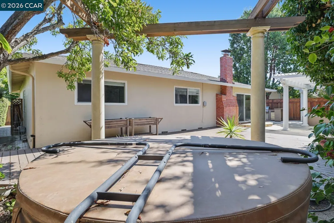
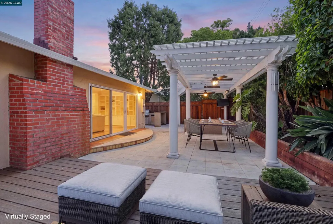
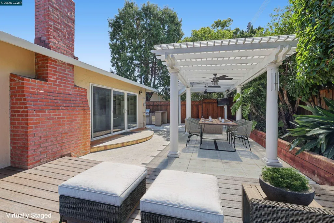
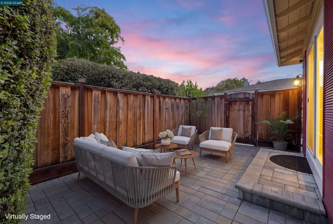
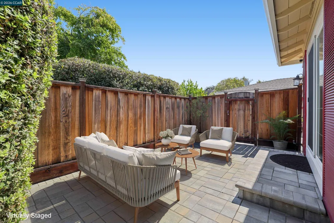
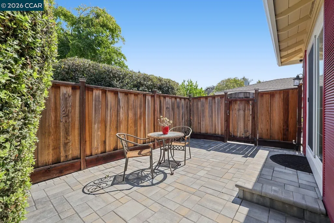
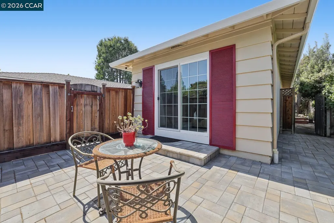
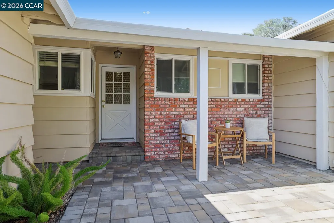
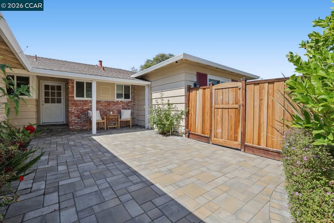
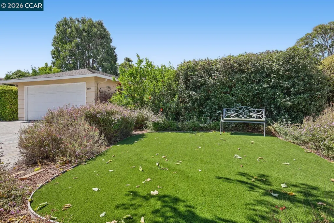
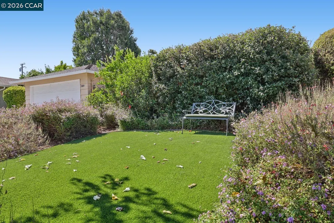
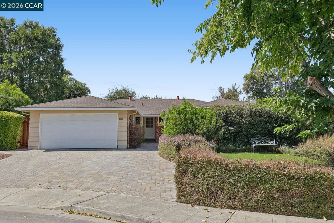
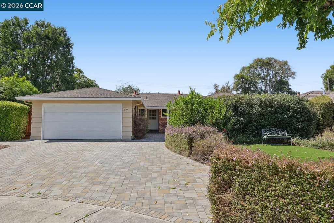
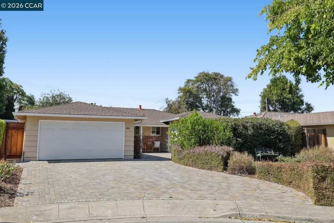
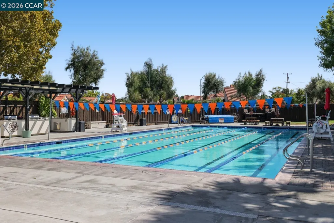
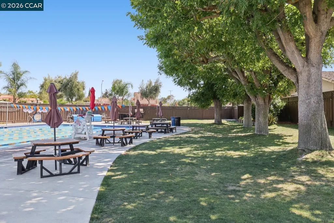
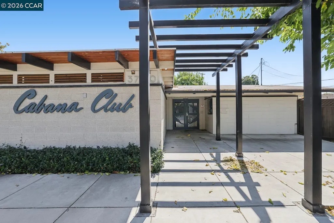
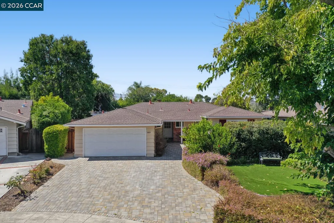
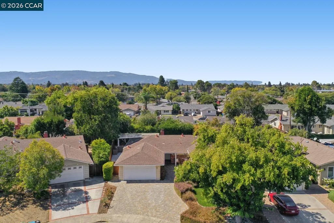
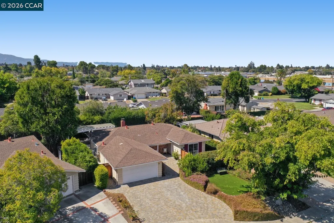
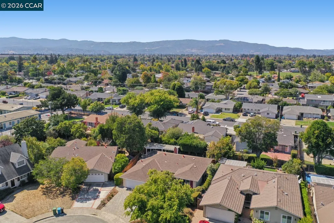
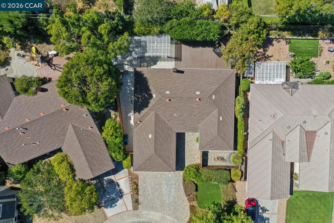
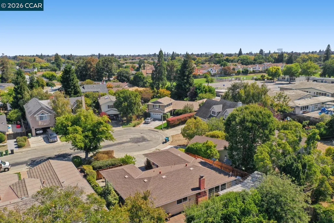
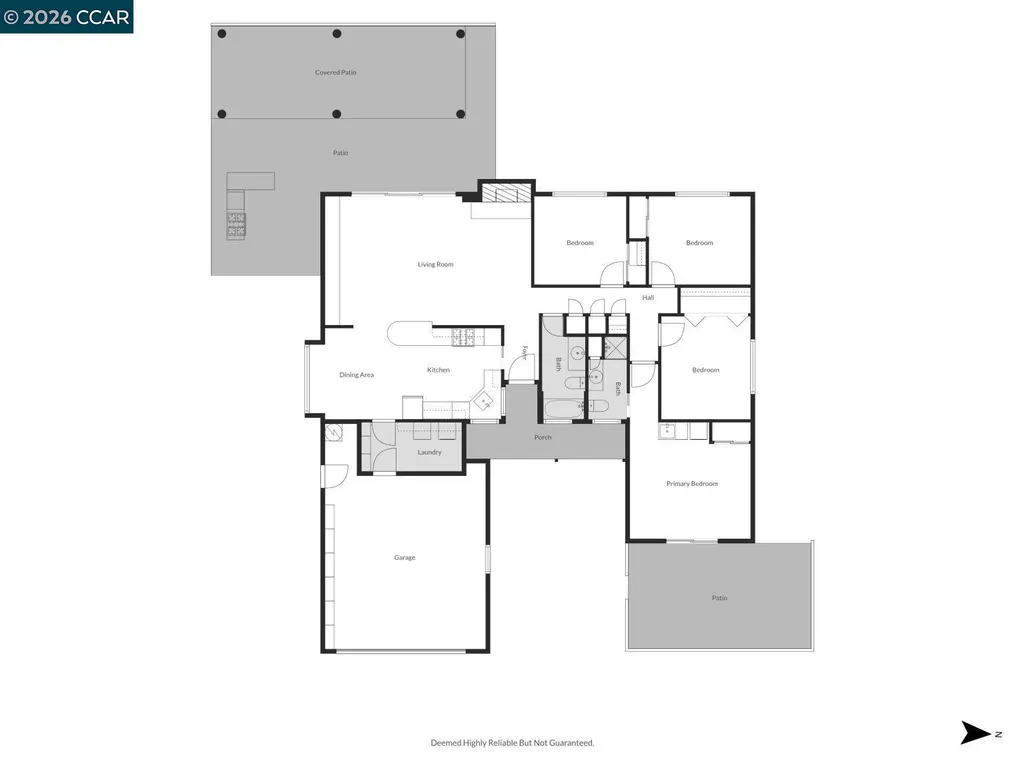
Welcome to 3820 Thrush Ct, a beautifully refreshed single-story home nestled on a peaceful cul-de-sac in Santa Clara’s highly desirable Birdland neighborhood. Offering 4 bedrooms and 2 bathrooms with approximately 1,480 sq. ft. of living space on a spacious lot, this inviting home features a comfortable and versatile floor plan designed for both everyday living and entertaining. Freshly painted interiors, newly installed recessed lighting, and refreshed kitchen cabinetry create a bright, clean, and welcoming atmosphere. The living room features a wall-mounted mini-split for added heating and cooling comfort. A standout feature is the flexible primary bedroom area, which can be enjoyed as a private primary retreat or configured to accommodate multigenerational living, extended family, a private guest space, or a variety of lifestyle needs. The space also offers its own private patio with pavers, providing an additional outdoor retreat. Step outside to the beautifully landscaped backyard, where a pergola and hot tub create an inviting setting for relaxing, entertaining, and enjoying California’s indoor-outdoor lifestyle. Ideally situated within walking distance of Laurelwood Elementary School and Apple Park, with access to the Laurelwood Cabana, this home offers exceptional convenience and lifestyle appeal for families, Apple employees, and Silicon Valley professionals. Enjoy easy access to major high-tech employers, shopping, dining, parks, schools, commuter routes, and destinations throughout the Bay Area. With its coveted cul-de-sac setting, flexible living spaces, refreshed interiors, private outdoor areas, Laurelwood Cabana access, and highly sought-after location, this exceptional home offers a rare opportunity to experience the best of Santa Clara’s location, lifestyle, and convenience.
| Price History | |
|---|---|
| 9/23/2026 | Listed $2,388,000 |
General Features
| Living Area | 1480 |
|---|---|
| Sewer | Public Sewer |
| Heating | Forced Air |
| Cooling | Wall/Window Unit(s) |
| Roof | Composition Shingles |
| Appliances | Gas Range,Oven,Refrigerator,Dryer,Washer |
| Garage Spaces | 2 |
| Architectural Style | Contemporary |
| Construction Materials | Stucco,Frame |
| Year Built | 1961 |
| Electric | No Solar |
| Stories Count | 1 |
| Levels | One Story |
| Property Subtype | Detached |
| County | Santa Clara |
| New Construction | false |
| Property Type | Residential |
| HOA | false |
| Subdivision Name | Santa Clara |
| Garage Y/N | true |
| Total Rooms | 7 |
| Full Baths | 2 |
| Status | New |
| Directions | Lawrence Expy, L- Benton, R- Thrush Wy, L- Thrush Ct.. |
| City | Santa Clara |
| High School District | Santa Clara Unified |
| MLS Area | Listing |
| Lot Size Square Feet | 6760 |
| Spa Features | Heated |
| Property Condition | Existing |
| Standard Status | Active |
| Elementary School District | Santa Clara Unified |
Interior Features
| Interior Amenities | Breakfast Bar |
|---|---|
| Flooring | Hardwood,Carpet |
| Total Fireplaces | 1 |
| Fireplace Features | Living Room |
| Air Conditioning Y/N | true |
| Heating Y/N | true |
| Fireplace Y/N | true |
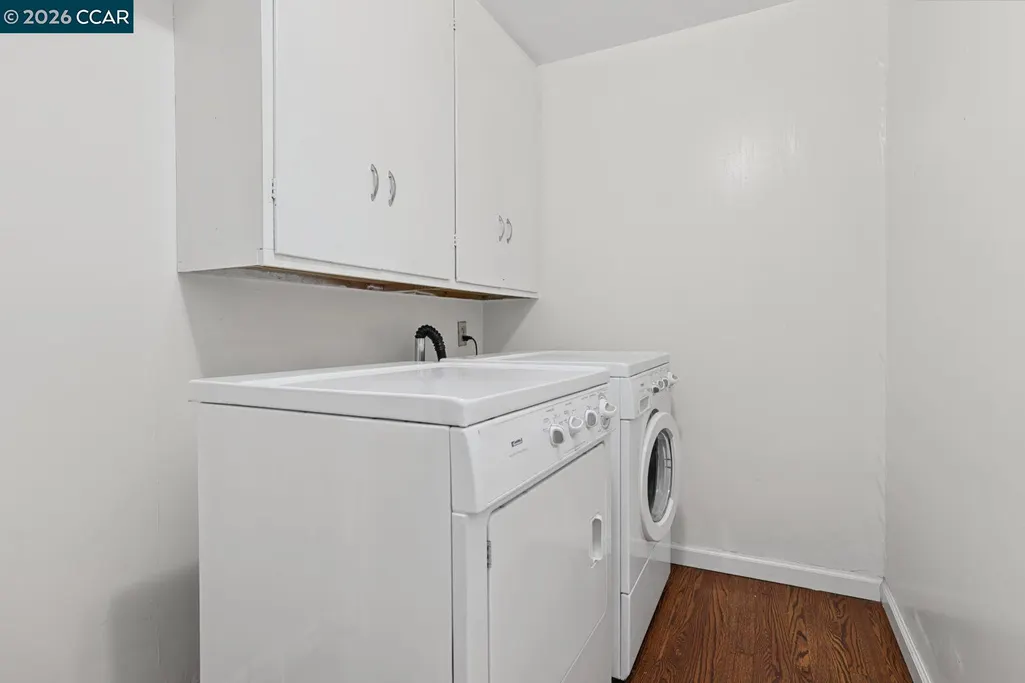
| Laundry Features | Laundry Room |
| Total Bedrooms | 4 |
| Kitchen Features | Breakfast Bar,Gas Range/Cooktop,Oven Built-in,Refrigerator |
| Total Baths | 2 |
Exterior Features
| Fencing | Fenced |
|---|---|
| Parking Features | Attached |
| Lot Features | Cul-De-Sac |
| Water Source | Public |
| Lot Size Area | 6969.6 |
| Building Area Total | 1480 |
| Lot Size Acres | 0.16 |
| ADU Y/N | false |
Amenities
- Foreclosure
- Views
- Short Sale
- New Construction
- Adult 55+
- Lease To Own
- No HOA Fees
- Furnished
- Primary On Main
- Air Conditioning
- Seller Finance
- Green
- Fixer Upper
- Horse
- Golf
- Fireplace
- Deck
- Garage
- Basement
- Pool
Property vs Single Family Average in 95051
Price
Year Built
 Last updated: September 23, 2026 10:57 AM UTC Property Information © 2026
  All measurements and all calculations of area are approximate. Information provided by Seller/Other sources, not verified by Broker. All interested persons should independently verify accuracy of information. Provided properties may or may not be listed by the office/agent presenting the information. Data maintained by MetroList© may not reflect all real estate activity in the market.
All real estate content on this site is subject to the Federal Fair Housing Act of 1968, as amended, which makes it illegal to advertise any preference, limitation or discrimination because of race, color, religion, sex, handicap, family status or national origin or an intention to make any such preference, limitation or discrimination.
MetroList CA data last updated: September 23, 2026 11:09 AM UTC
All measurements and all calculations of area are approximate. Information provided by Seller/Other sources, not verified by Broker. All interested persons should independently verify accuracy of information. Provided properties may or may not be listed by the office/agent presenting the information. Data maintained by MetroList© may not reflect all real estate activity in the market.
All real estate content on this site is subject to the Federal Fair Housing Act of 1968, as amended, which makes it illegal to advertise any preference, limitation or discrimination because of race, color, religion, sex, handicap, family status or national origin or an intention to make any such preference, limitation or discrimination.
MetroList CA data last updated: September 23, 2026 11:09 AM UTC  Bay East ©2026. CCAR ©2026. bridgeMLS ©2026. Information Deemed Reliable But Not Guaranteed. This information is being provided by the Bay East MLS, or CCAR MLS, or bridgeMLS. The listings presented here may or may not be listed by the Broker/Agent operating this website. This information is intended for the personal use of consumers and may not be used for any purpose other than to identify prospective properties consumers may be interested in purchasing. Data last updated at September
