
Sold: Sep 21, 2026 - Eco Friendly










Address
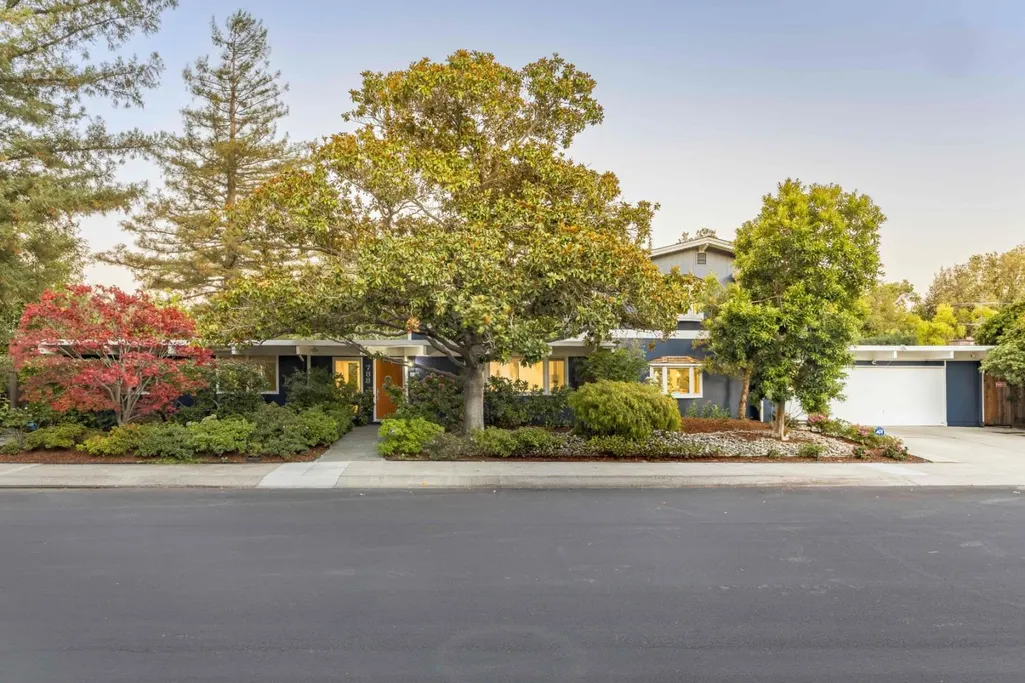
788 Ames Ave, Palo Alto, CA
Price
$ 4,350,000
Property Attributes
- ID#ML82057398
- TypeSingle Family
- Listing Status Sold
- County
- CityPalo Alto
- AreaSouth Palo Alto
- Zip94303
- StyleEichler
- Year Built1960
- Price$ 4,350,000
- Bedrooms5
- Full Bathrooms3
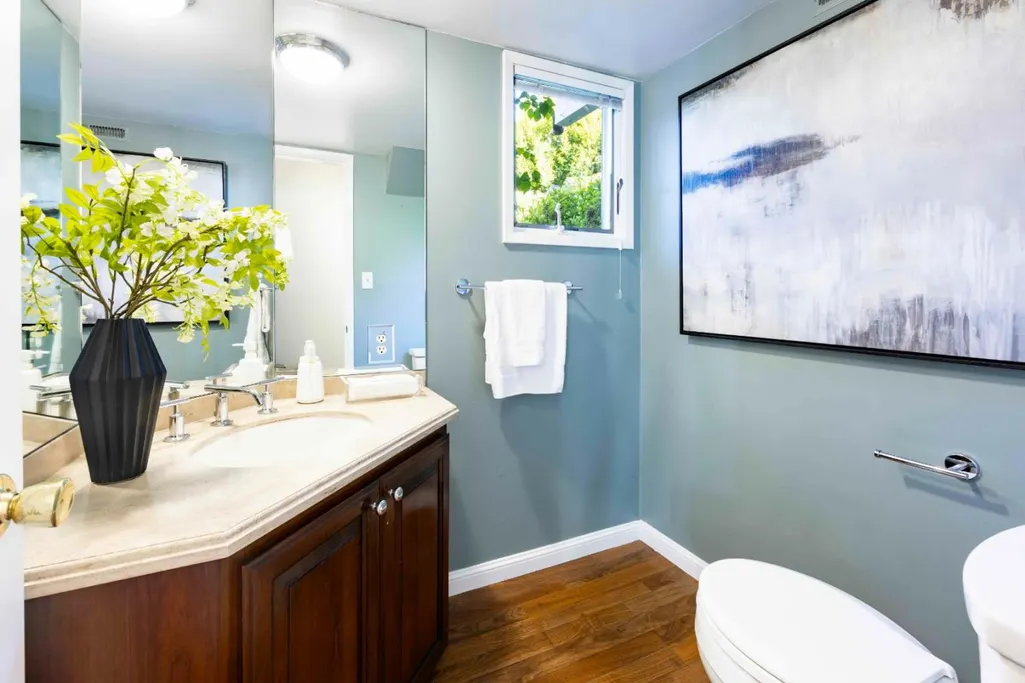
- Half Bathrooms1
- Sqr Footage2949
Data Source:
MLSListings Inc.
Property Description
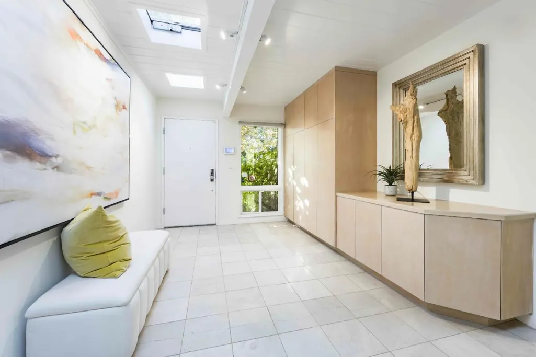
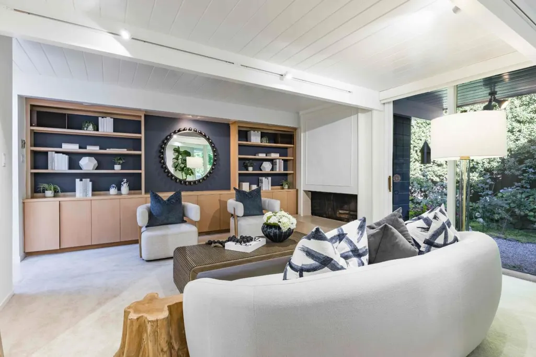
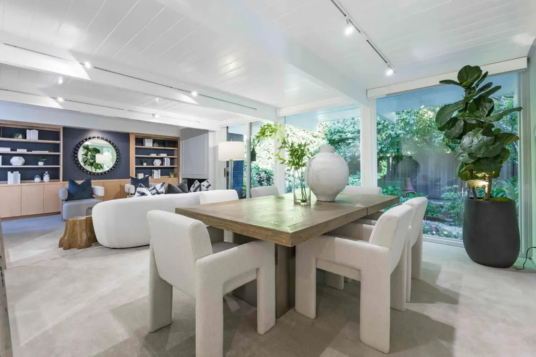
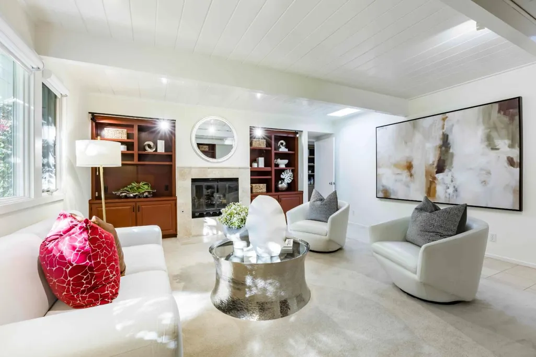
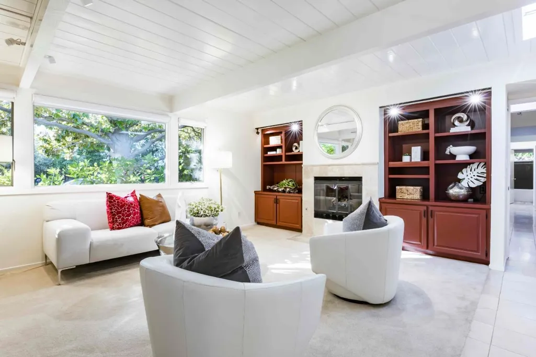
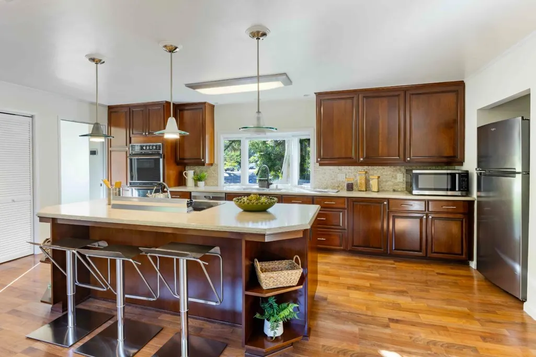
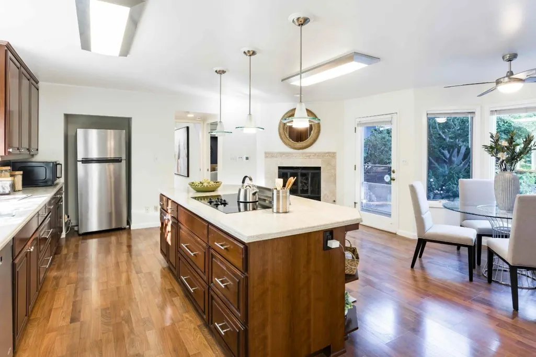
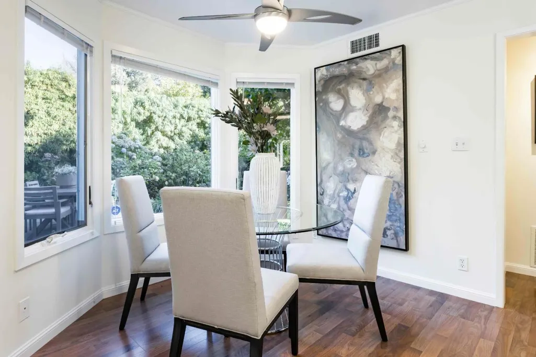
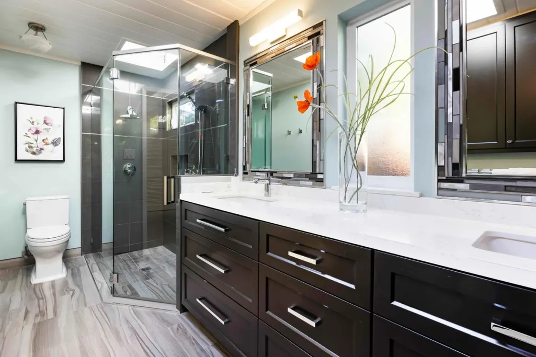
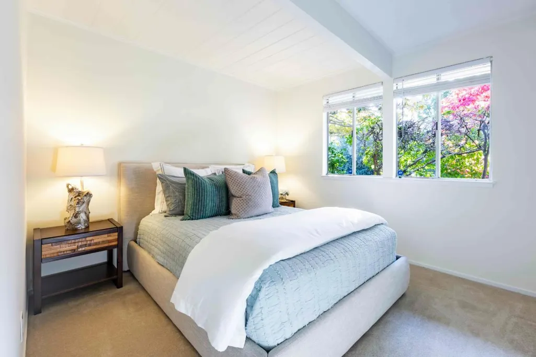
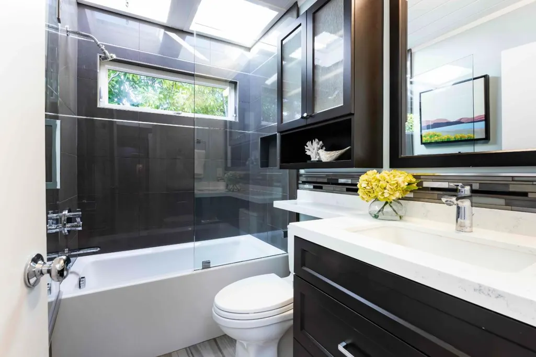
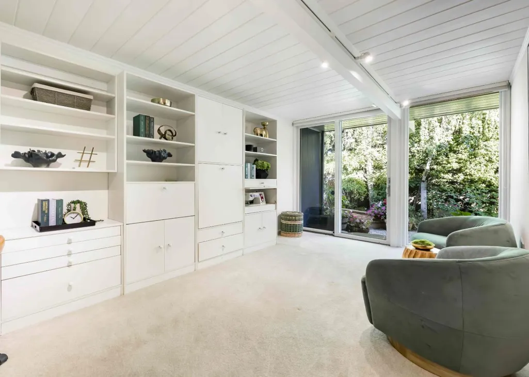
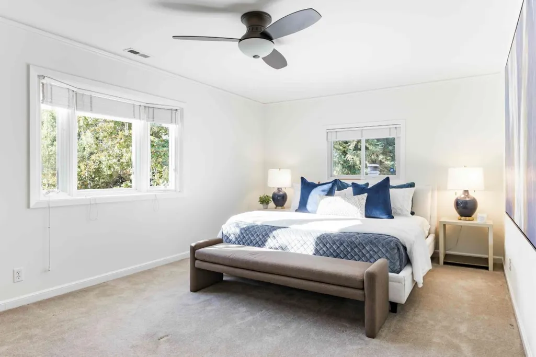
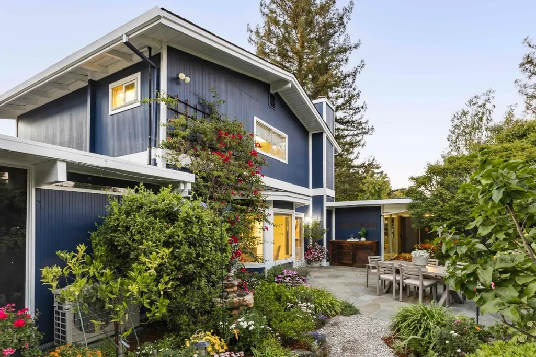
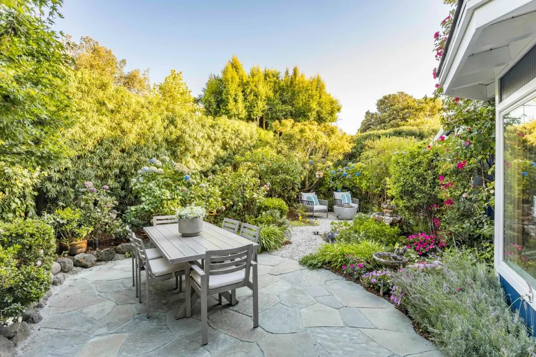
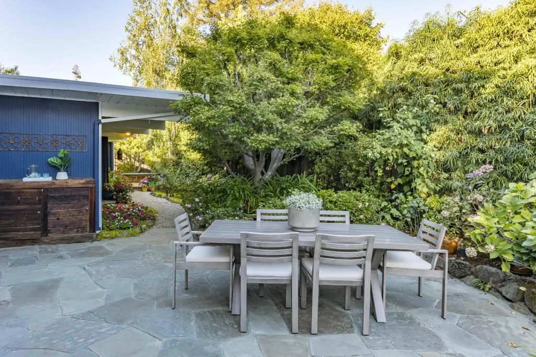
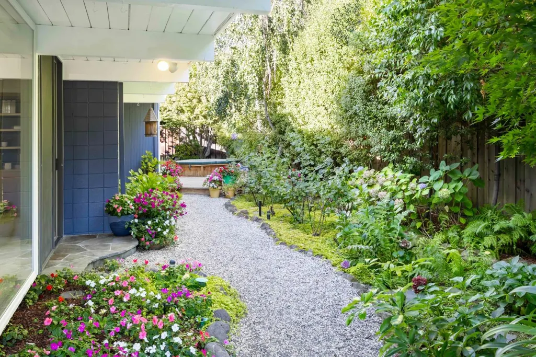
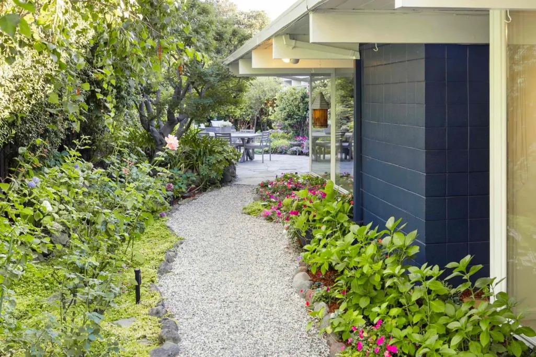
Bright and inviting, this classic home showcases all the hallmarks of midcentury modern design, enhanced by a thoughtfully designed second-story addition. Spanning nearly 3,000 square feet, the light-filled floorplan offers expansive living and family rooms, a well-appointed kitchen, a dining room, three cozy fireplaces, and numerous glass doors that create effortless indoor/outdoor living. Five comfortable bedrooms include two luxurious primary suites, one of which occupies the entire second floor for exceptional privacy. The peaceful backyard is a true retreat with generous patio space, a hot tub, and lush mature landscaping that creates a private, tranquil setting. Just minutes from Midtown Shopping Center, numerous parks, and Highway 101, this home also enjoys access to acclaimed Palo Verde Elementary, JLS Middle, and Gunn High (buyer to verify eligibility). *Rendering photo included.
| Price History |
|---|
General Features
| Listing Agent State License | 70010006 |
|---|---|
| Cooling | Ceiling Fan,Other |
| Pool Features | Spa - Cover,Spa / Hot Tub |
| Water | Public |
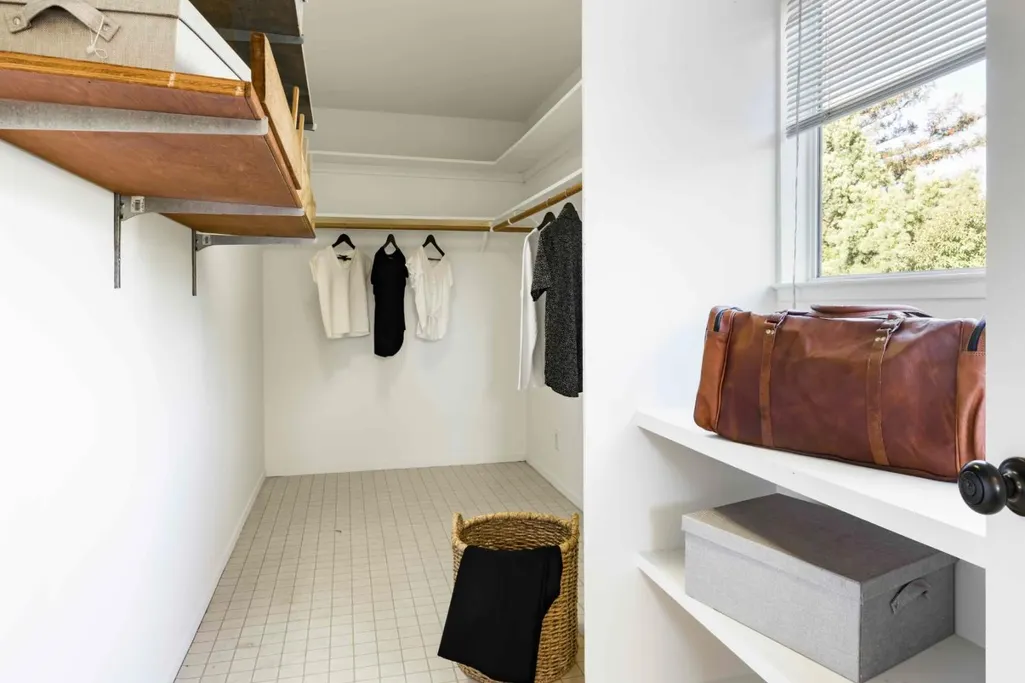
| Amenities Misc. | Open Beam Ceiling,Skylight,Walk-in Closet |
| Energy Features | Double Pane Windows,Low Flow Toilet,Skylight,Thermostat Controller |
| Architectural Style | Eichler,Other |
| Property Subtype | Single Family Home |
| Fireplaces | Family Room,Gas Burning,Gas Log,Insert,Living Room,Other Location,Wood Burning |
| Age | 66 |
| Full Baths | 3 |
| Heating | Central Forced Air,Fireplace,Heat Pump,Radiant |
| Construction Materials | Wood,Wood Frame |
| Additional Rooms | Den / Study / Office,Mud Room,Office Area,Storage |
| Lot Size Units | Square Feet |
| Virtual Tour | https://youtu.be/wrbn-n1sh6U |
| County | Santa Clara |
| Special Listing Conditions | Not Applicable |
| View | Neighborhood |
| MLS Area | South Palo Alto |
| Utilities | Public Utilities |
| Virtual Tour | https://youtu.be/wrbn-n1sh6U |
| City | PALO ALTO |
| Zoning Text | R1B7 |
| Building Type | Detached |
| Status | Sold |
| Close Price | 4350000 |
| Roof | Flat / Low Pitch |
| Number of Garage Spaces | 2 |
| Property Type | Residential |
| Year Built | 1960 |
Interior Features
| Laundry Features | Dryer,Electricity Hookup (110V),Electricity Hookup (220V),Inside,Washer |
|---|---|
| Living SqFt | 2949 |
| Total Bedrooms | 5 |
| Dining Room | Breakfast Nook,Dining Area in Family Room,Eat in Kitchen,No Formal Dining Room |
| Total Bedrooms | More than One Bedroom on Ground Floor,More than One Primary Bedroom,Primary Bedroom on Ground Floor,Walk-in Closet |
| Family Room | Separate Family Room |
| Kitchen | 220 Volt Outlet,Cooktop - Electric,Countertop - Solid Surface / Corian,Dishwasher,Garbage Disposal,Island,Microwave,Oven - Built-In,Oven - Double,Oven - Electric,Oven - Self Cleaning,Pantry,Refrigera |
| Fireplace Y/N | Yes |
| Bathroom | Double Sinks,Half on Ground Floor,Primary - Stall Shower(s),Showers over Tubs - 2+,Skylight,Tile,Other |
| Flooring | Carpet,Tile,Vinyl / Linoleum,Wood |
| Half Baths | 1 |
Exterior Features
| Lot Size Area | 8083.00 |
|---|---|
| Horse Property | No |
| Maximum Lot Size | 8083.00 |
| Parking Features | Attached Garage,On Street |
| Lot Description | Grade - Level |
| Yard/Grounds | Back Yard,Balcony / Patio,Fenced,Low Maintenance,Storage Shed / Structure |
| Sewer/Septic | Sewer Connected |
| Parking Spaces | 2 |
| Building Area Total | 2949 |
| Fencing | Complete Perimeter,Gate,Mixed Height / Type,Wood |
| Foundation Details | Concrete Slab,Wood Frame |
Amenities
- Foreclosure
- Views
- Short Sale
- New Construction
- Adult 55+
- Lease To Own
- No HOA Fees
- Furnished
- Primary On Main
- Air Conditioning
- Seller Finance
- Green
- Fixer Upper
- Horse
- Golf
- Fireplace
- Deck
- Garage
- Basement
- Pool
Property vs Single Family Average in 94303
Price
Year Built
 Last updated: September 22, 2026 10:50 AM UTC Property Information © 2026
  All measurements and all calculations of area are approximate. Information provided by Seller/Other sources, not verified by Broker. All interested persons should independently verify accuracy of information. Provided properties may or may not be listed by the office/agent presenting the information. Data maintained by MetroList© may not reflect all real estate activity in the market.
All real estate content on this site is subject to the Federal Fair Housing Act of 1968, as amended, which makes it illegal to advertise any preference, limitation or discrimination because of race, color, religion, sex, handicap, family status or national origin or an intention to make any such preference, limitation or discrimination.
MetroList CA data last updated: September 22, 2026 10:39 AM UTC
All measurements and all calculations of area are approximate. Information provided by Seller/Other sources, not verified by Broker. All interested persons should independently verify accuracy of information. Provided properties may or may not be listed by the office/agent presenting the information. Data maintained by MetroList© may not reflect all real estate activity in the market.
All real estate content on this site is subject to the Federal Fair Housing Act of 1968, as amended, which makes it illegal to advertise any preference, limitation or discrimination because of race, color, religion, sex, handicap, family status or national origin or an intention to make any such preference, limitation or discrimination.
MetroList CA data last updated: September 22, 2026 10:39 AM UTC  Bay East ©2026. CCAR ©2026. bridgeMLS ©2026. Information Deemed Reliable But Not Guaranteed. This information is being provided by the Bay East MLS, or CCAR MLS, or bridgeMLS. The listings presented here may or may not be listed by the Broker/Agent operating this website. This information is intended for the personal use of consumers and may not be used for any purpose other than to identify prospective properties consumers may be interested in purchasing. Data last updated at September
